Property photo 1
Property photo 2
Property photo 3
Property photo 4
Property photo 5
4 Beds
3 Baths
3,323 sqft

$876,000

5070 Thornbark Drive, Hoffman Estates IL, 60010

Price per sqft$263.62
Built in1988
Property size3,323 sqft
Property typeResidential
Bought with Dan Volker with @properties Christie's International Real Estate and Listed by Evan Napolitano with @properties Christie's International Real Estate 847-767-3457

Overview

Sold

Closed

Listed Aug 13, 2025

Updated May 29

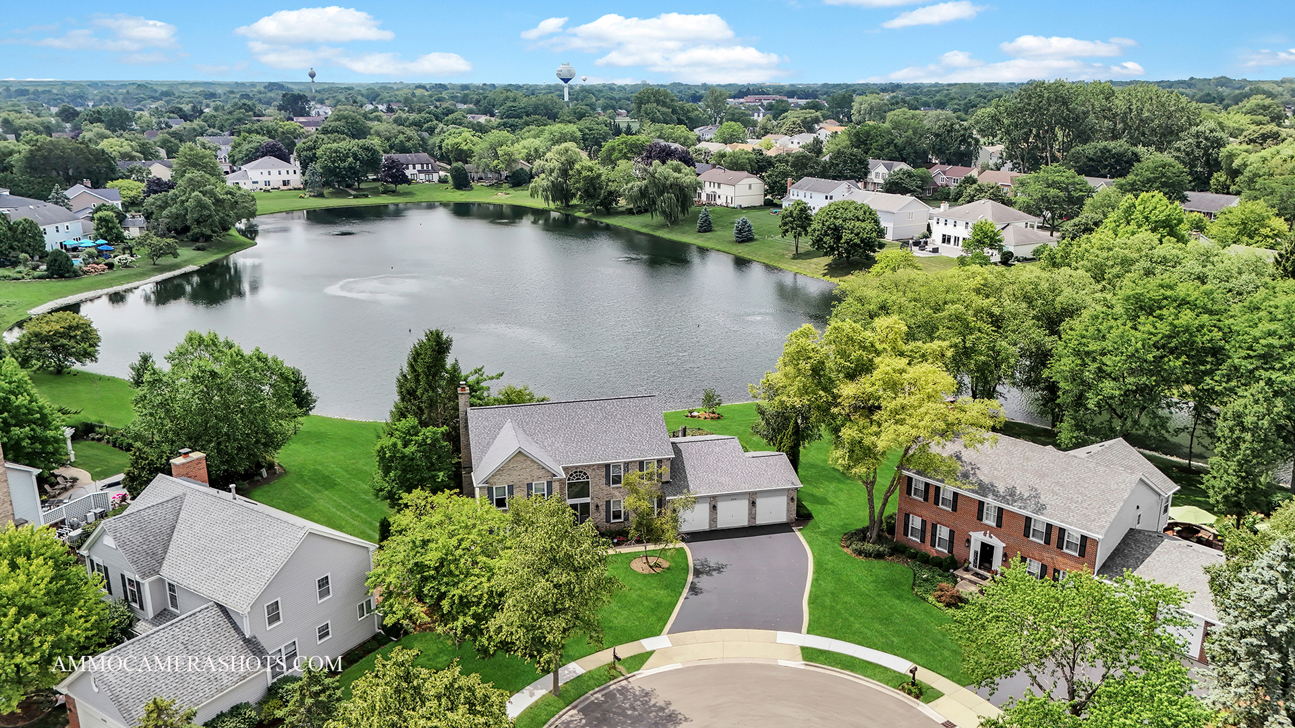
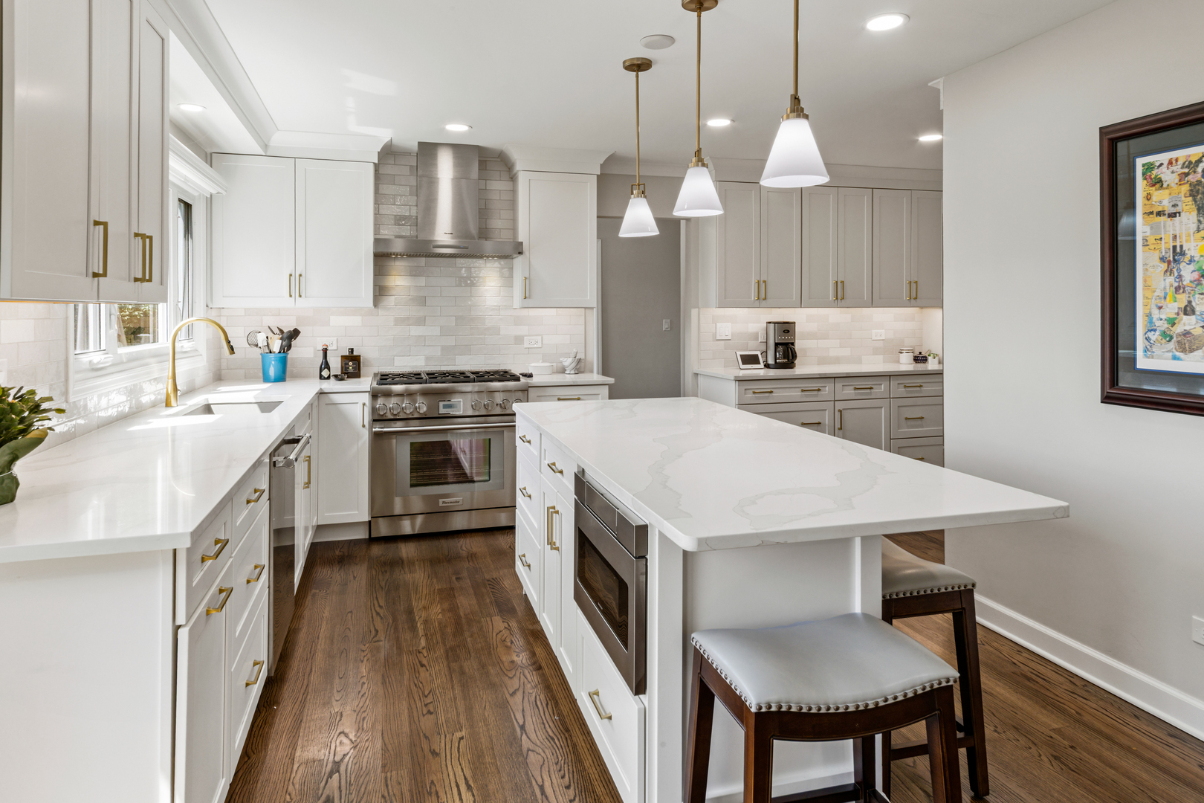
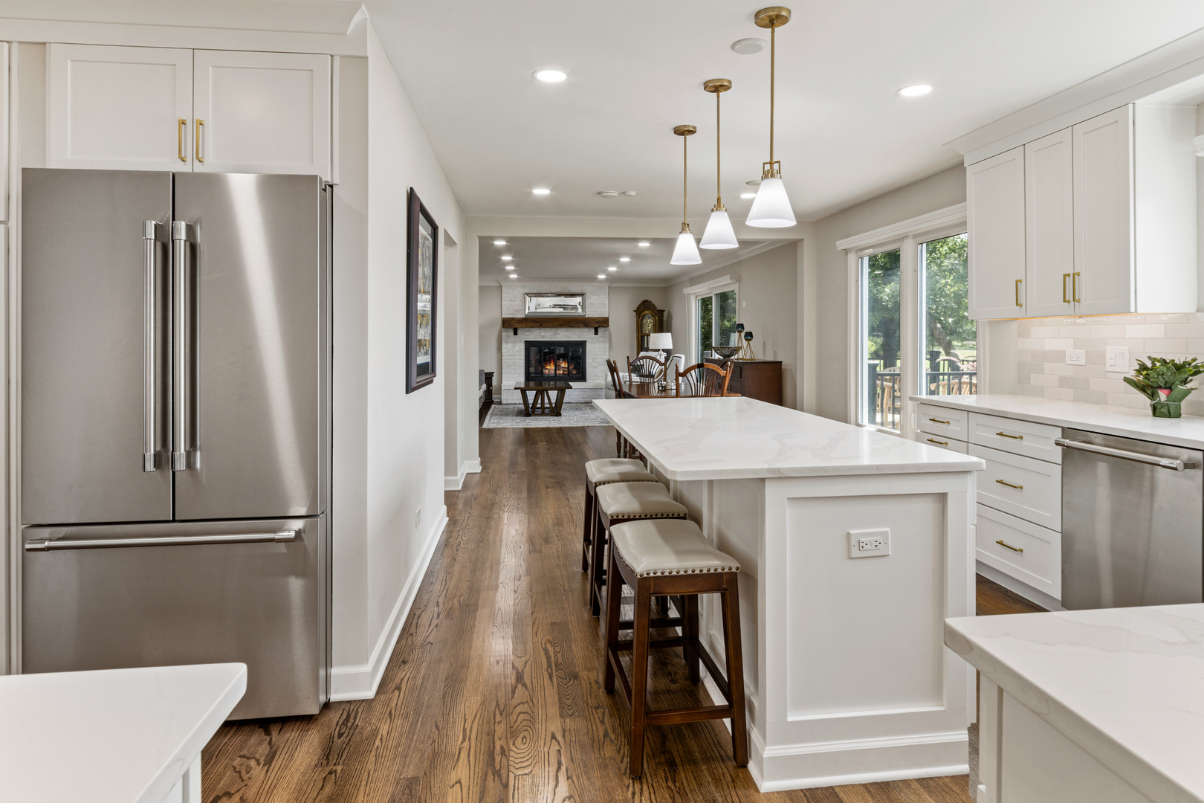
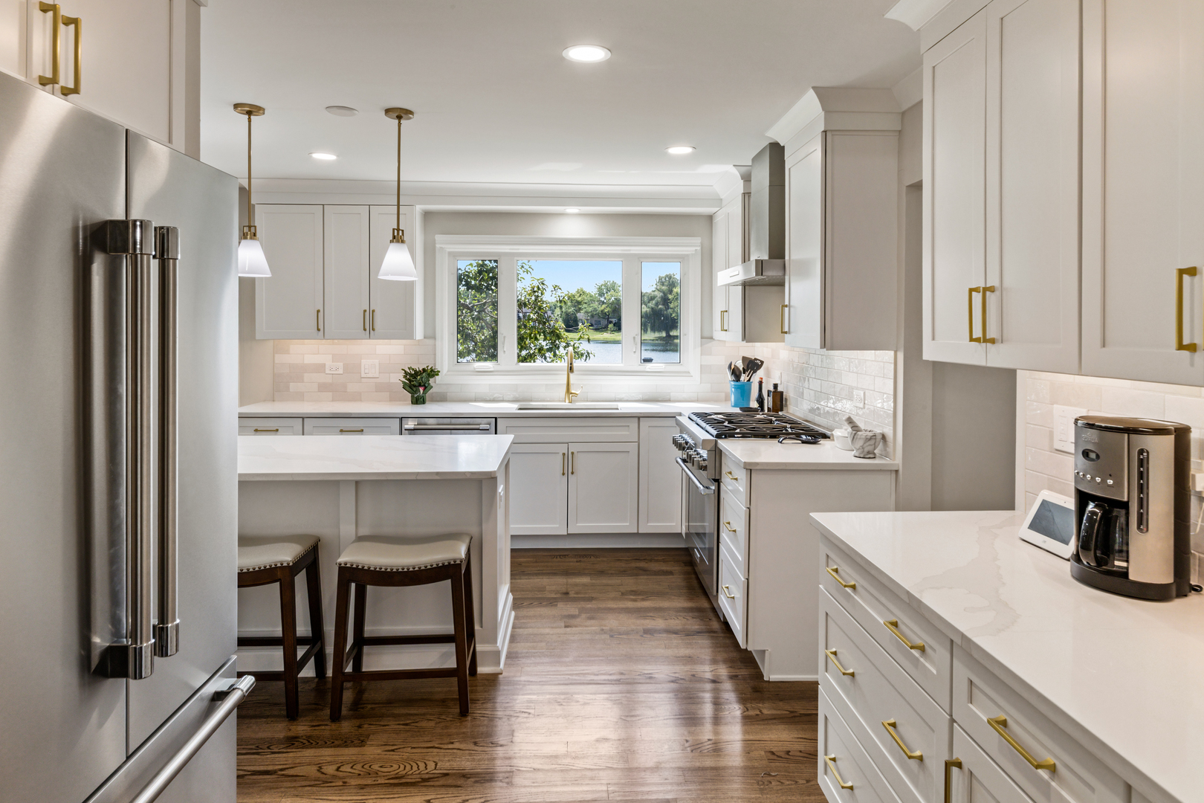
MUST SEE! WATER VIEWS! This fully remodeled 4-bedroom/2.5-bath home sits on an oversized premium lot with tranquil pond views in the highly sought-after Evergreen subdivision. Step inside to a two-story foyer, where a striking chandelier and gleaming hardwood floors create a stunning first impression and set the stage for the elegance that flows throughout the home. The beautifully updated open-concept kitchen blends style and functionality, featuring crisp white cabinetry with under-cabinet lighting for a fresh, modern look, high-end Thermador stainless steel appliances, and elegant quartz countertops. A large island with breakfast seating and an adjoining table space make this the perfect spot for cooking, entertaining, and everyday living. Just off the kitchen, the spacious family room offers a warm and inviting atmosphere with its wood-burning fireplace and convenient wet bar. A sliding door leads to one of two composite decks, creating seamless indoor-outdoor living that's perfect for relaxing. The large sunken living room features abundant natural light, offering a spacious and inviting atmosphere for gatherings or quiet relaxation. The dining room is perfectly situated just off the kitchen, providing easy access for serving and creating a natural flow for family meals and entertaining. Convenient first-floor laundry complete with a wet sink and folding counter. The first floor finishes with a versatile office/den with direct access to the second composite deck-ideal for enjoying beautiful pond views while working or relaxing. The primary bedroom features soaring vaulted ceilings and a spacious walk-in closet. It includes an expansive en suite bathroom with a double vanity sink, soaking tub, and a luxurious walk-in shower, offering both luxury and comfort. Three additional generously sized bedrooms share a completely updated full hall bathroom, offering comfort and style for the whole family. All bedrooms feature modern ceiling fans. The partial basement that is finished features newly installed vinyl flooring, offering versatile living space, while an adjacent crawl space provides additional storage. Spacious three-car garage offering ample room for vehicles and storage. The professionally landscaped yard boasts vibrant greenery and a well-planned design, enhanced by an irrigation system to keep the outdoor space lush and welcoming. Unmatched water views providing a picturesque serene natural setting. Recent upgrades within the past two years include a new roof, all-new windows, hardwood flooring/carpet, hot water heater, fresh paint throughout, composite decking, and a newly paved asphalt driveway-ensuring both beauty and lasting quality. Furnace 2012, A/C 2009. Nestled in a prime location, this home is just minutes from shopping, award winning schools, and parks-providing easy access to everything you need for work, play, and relaxation. Don't miss the opportunity to make this exceptional property your new home. Welcome home!

Additional information

MLS® ID
12443552

Interior Features

Bedrooms
4
Bathrooms
3
Fireplace
Yes
Cooling
Yes
Heating
Yes
Basement
No

Exterior Features

Lot Size
0.31 Acres

Other Property Details

Taxes
$13,052
Tax Frequency
Annually
Association Fee Frequency
Yearly
Garage
Yes
View
Yes
Municipality
Palatine
Waterfront
Yes
MLS provider logo

Bought with Dan Volker with @properties Christie's International Real Estate and Listed by Evan Napolitano with @properties Christie's International Real Estate 847-767-3457

The data relating to real estate for sale on this website comes in part from the Broker ReciprocitySM Program of Midwest Real Estate Data. Real estate listings held by brokerage firms other than Debbie Geavaras are marked with the Broker ReciprocitySM logo or the Broker ReciprocitySM thumbnail logo (a little black house) and detailed information about them includes the name of the listing brokers.

Based on information submitted to the  MLS GRID for MRED 5/29/2026. All data is obtained from various sources and may not have been verified by broker or MLS GRID. Supplied Open House Information is subject to change without notice. All information should be independently reviewed and verified for accuracy. Properties may or may not be listed by the office/agent presenting the information. IDX information is provided exclusively for consumers’ personal non-commercial use, and may not be used for any purpose other than to identify prospective properties consumers may be interested in purchasing. Data is deemed reliable but is not guaranteed by MTP or MRED. The use of the MRED Data may be subject to an end-user license agreement prescribed by the Member Participant’s applicable MLS if any and as amended from time to time. Properties displayed may be listed or sold by various participants in the MLS. Properties displayed may be listed or sold by various participants in the MLS.

©2026 Listings Courtesy of MRED as distributed by MLS GRID. All rights reserved.

Data is refreshed every 3 hours. Listing last updated 2:19 PM UTC on 5/29/2026. 

DMCA Notice


Powered by Luxury Presence

